
Developer
Godrej PropertiesDeveloped by Godrej Properties Ltd. AISPL provides independent advisory.
Neopolis · Kokapet · Hyderabad
A Distinguished Address in Neopolis
Discover an Art Deco-inspired collection of premium 3 and 4 BHK residences, thoughtfully conceived for sophisticated urban living.
Independent advisory by AISPL. This is not the developer’s official website. Project details are taken from Godrej Properties’ published materials and should be verified with the developer and TG-RERA (Reg. P02400011291).
Project overview
The essentials, as published in the developer’s brochure and unit plans.
Developed by Godrej Properties Ltd. AISPL provides independent advisory.
Survey No. 239 & 240, Plot 16, Kokapet, Gandipet, Ranga Reddy 500075.
Two residential towers and The Grand Prism clubhouse, per the key plans.
Premium, Luxe and Grande types — 12 documented area variants.
Inspired by the Golden Age and the timeless geometry of Art Deco.
Telangana RERA. Permit 2439/HMDA/SWBP/2026. Verify ↗
Architecture & character
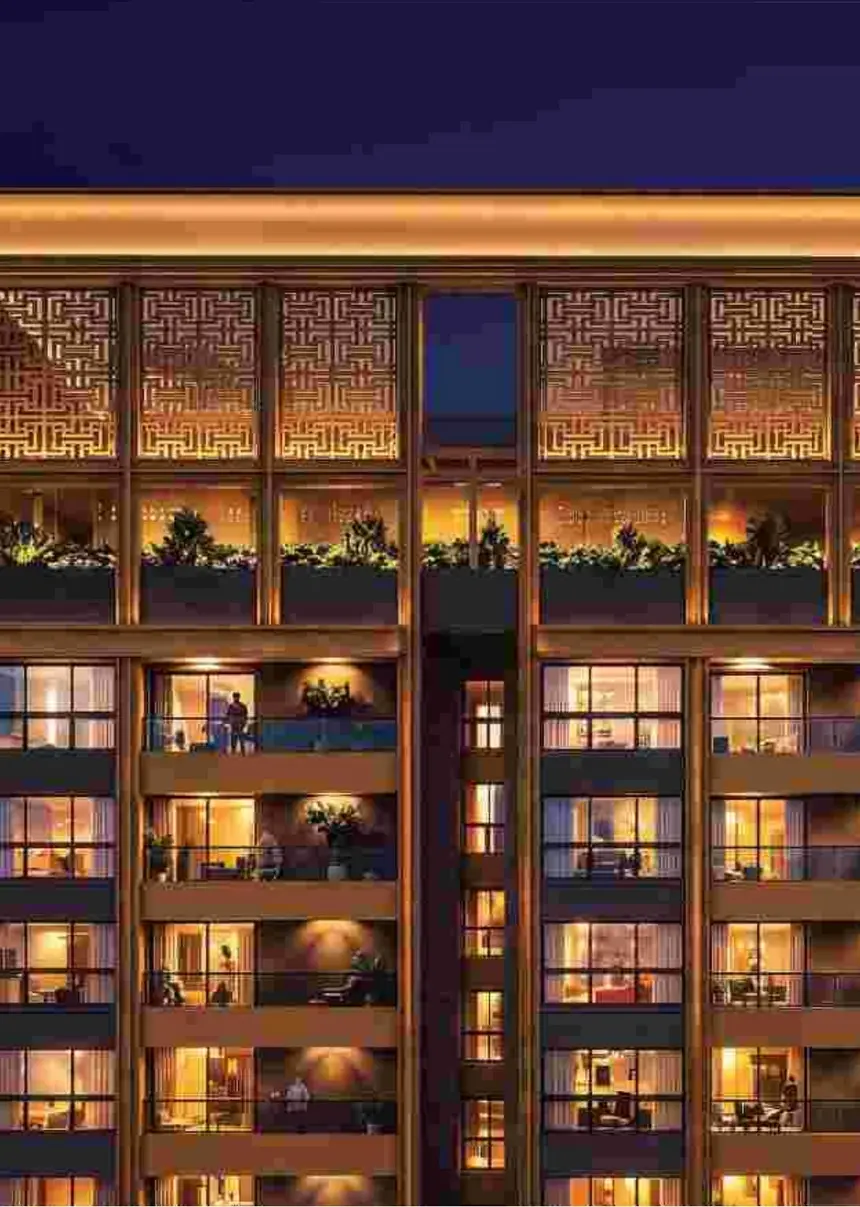
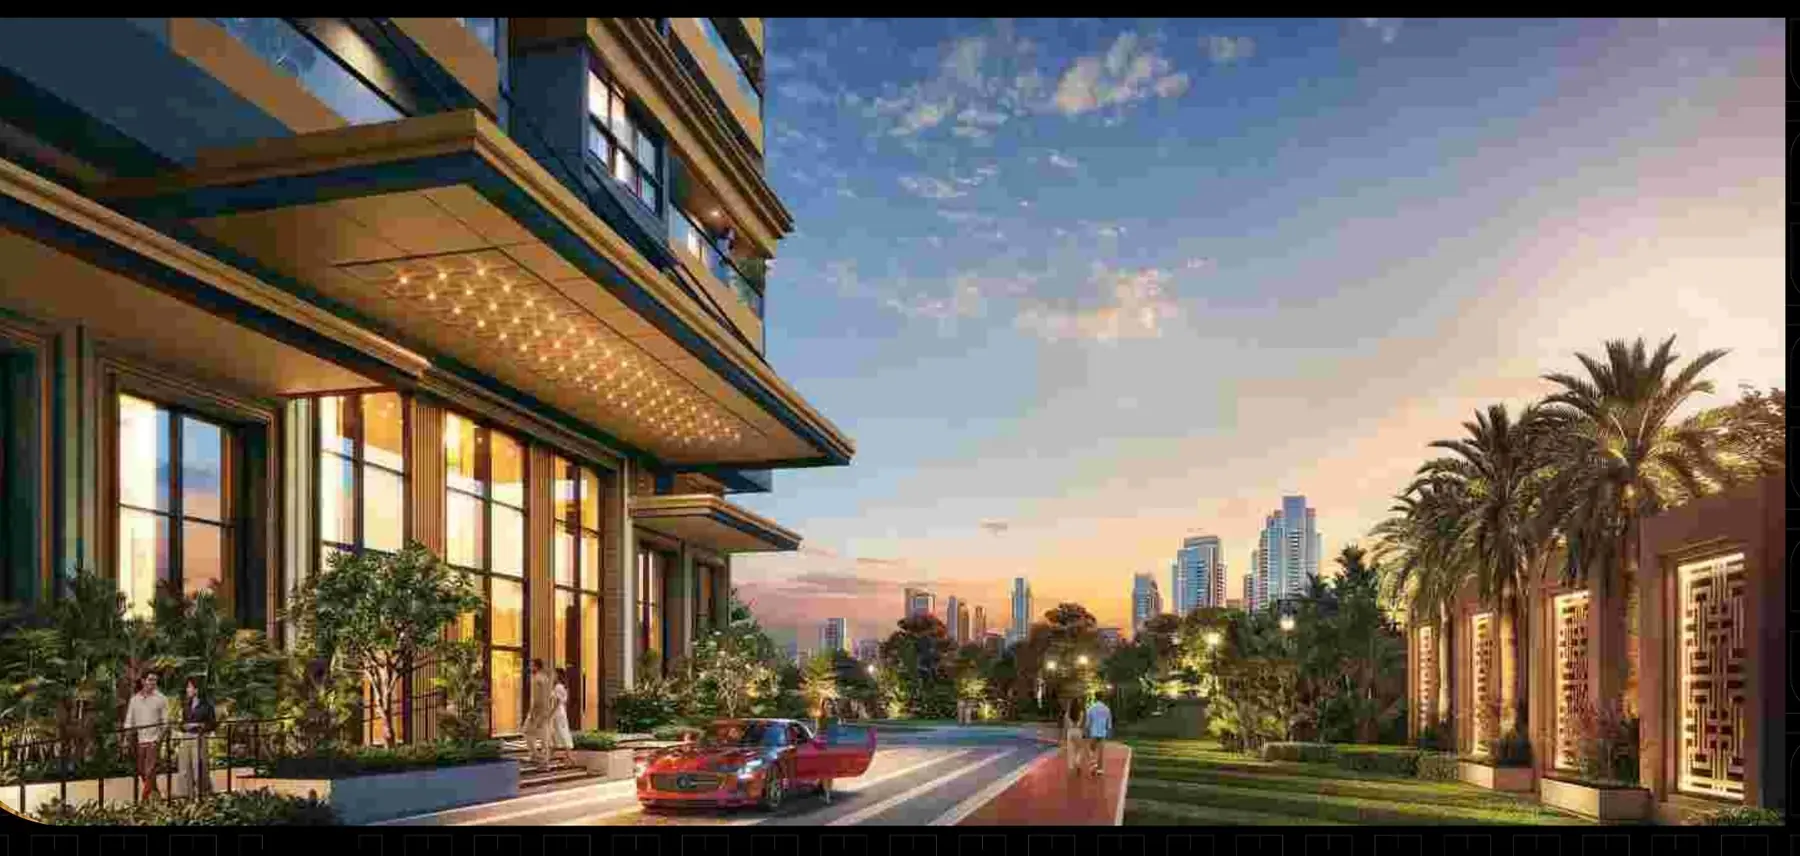
Godrej Epoque takes its cue from the Golden Age and the geometry of Art Deco. In the developer’s renders, that shows up as strong vertical lines, patterned screens at the crown, gold-toned detailing and warm, layered lighting across the façade.
The developer describes the address as bringing together architectural grandeur, modern aspirations and everyday indulgence. Two towers sit on a 5.02-acre site with landscaped outdoor spaces and The Grand Prism, a clubhouse arranged over a ground level and five upper levels.
Sources: developer flipchart p.4–5; unit plans p.2–19; clubhouse brochure p.5–28.
Why Neopolis, Kokapet?
Neopolis sits in Kokapet, close to the Outer Ring Road and to the Financial District, Gachibowli and HITEC City employment belt. These are the landmarks listed on the developer’s location pages.
Source: developer flipchart p.7–12 (location map marked “not to scale”).
Interactive map
Loads Google Maps centred on Neopolis, Kokapet. The exact project pin is still to be confirmed with the developer.
Loading the map shares your IP address with Google, under Google’s privacy policy.
Residential configurations
Every documented variant from the developer’s unit plans, with saleable and RERA carpet areas shown separately. Prices and availability come from the developer and are shared on request.
1,960.00 sq. ft. saleable area
Tower 1, units 8 & 10
2,263.31 sq. ft. saleable area
Tower 1, unit 5
2,268.95 sq. ft. saleable area
Tower 2, units 6 & 7
2,301.12 sq. ft. saleable area
Tower 2, unit 1 · Tower 2, unit 3
2,302.44 sq. ft. saleable area
Utility area to be confirmed with the developer (sq. m. and sq. ft. on the sheet do not match).
Tower 2, unit 2
2,487.14 sq. ft. saleable area
Tower 1, unit 6
2,704.42 sq. ft. saleable area
Tower 1, units 3 & 9 · Tower 2, unit 8 · Tower 1, unit 7
3,147.79 sq. ft. saleable area
Tower 1, unit 4
3,208.13 sq. ft. saleable area
Tower 1, unit 2
3,222.03 sq. ft. saleable area
Tower 2, unit 5
3,227.97 sq. ft. saleable area
Tower 1, unit 1
3,236.03 sq. ft. saleable area
Tower 2, unit 4
Interactive floor-plan explorer
The original developer unit-plan sheets, unaltered. Zoom, pan, open full screen, and add up to three layouts to compare.
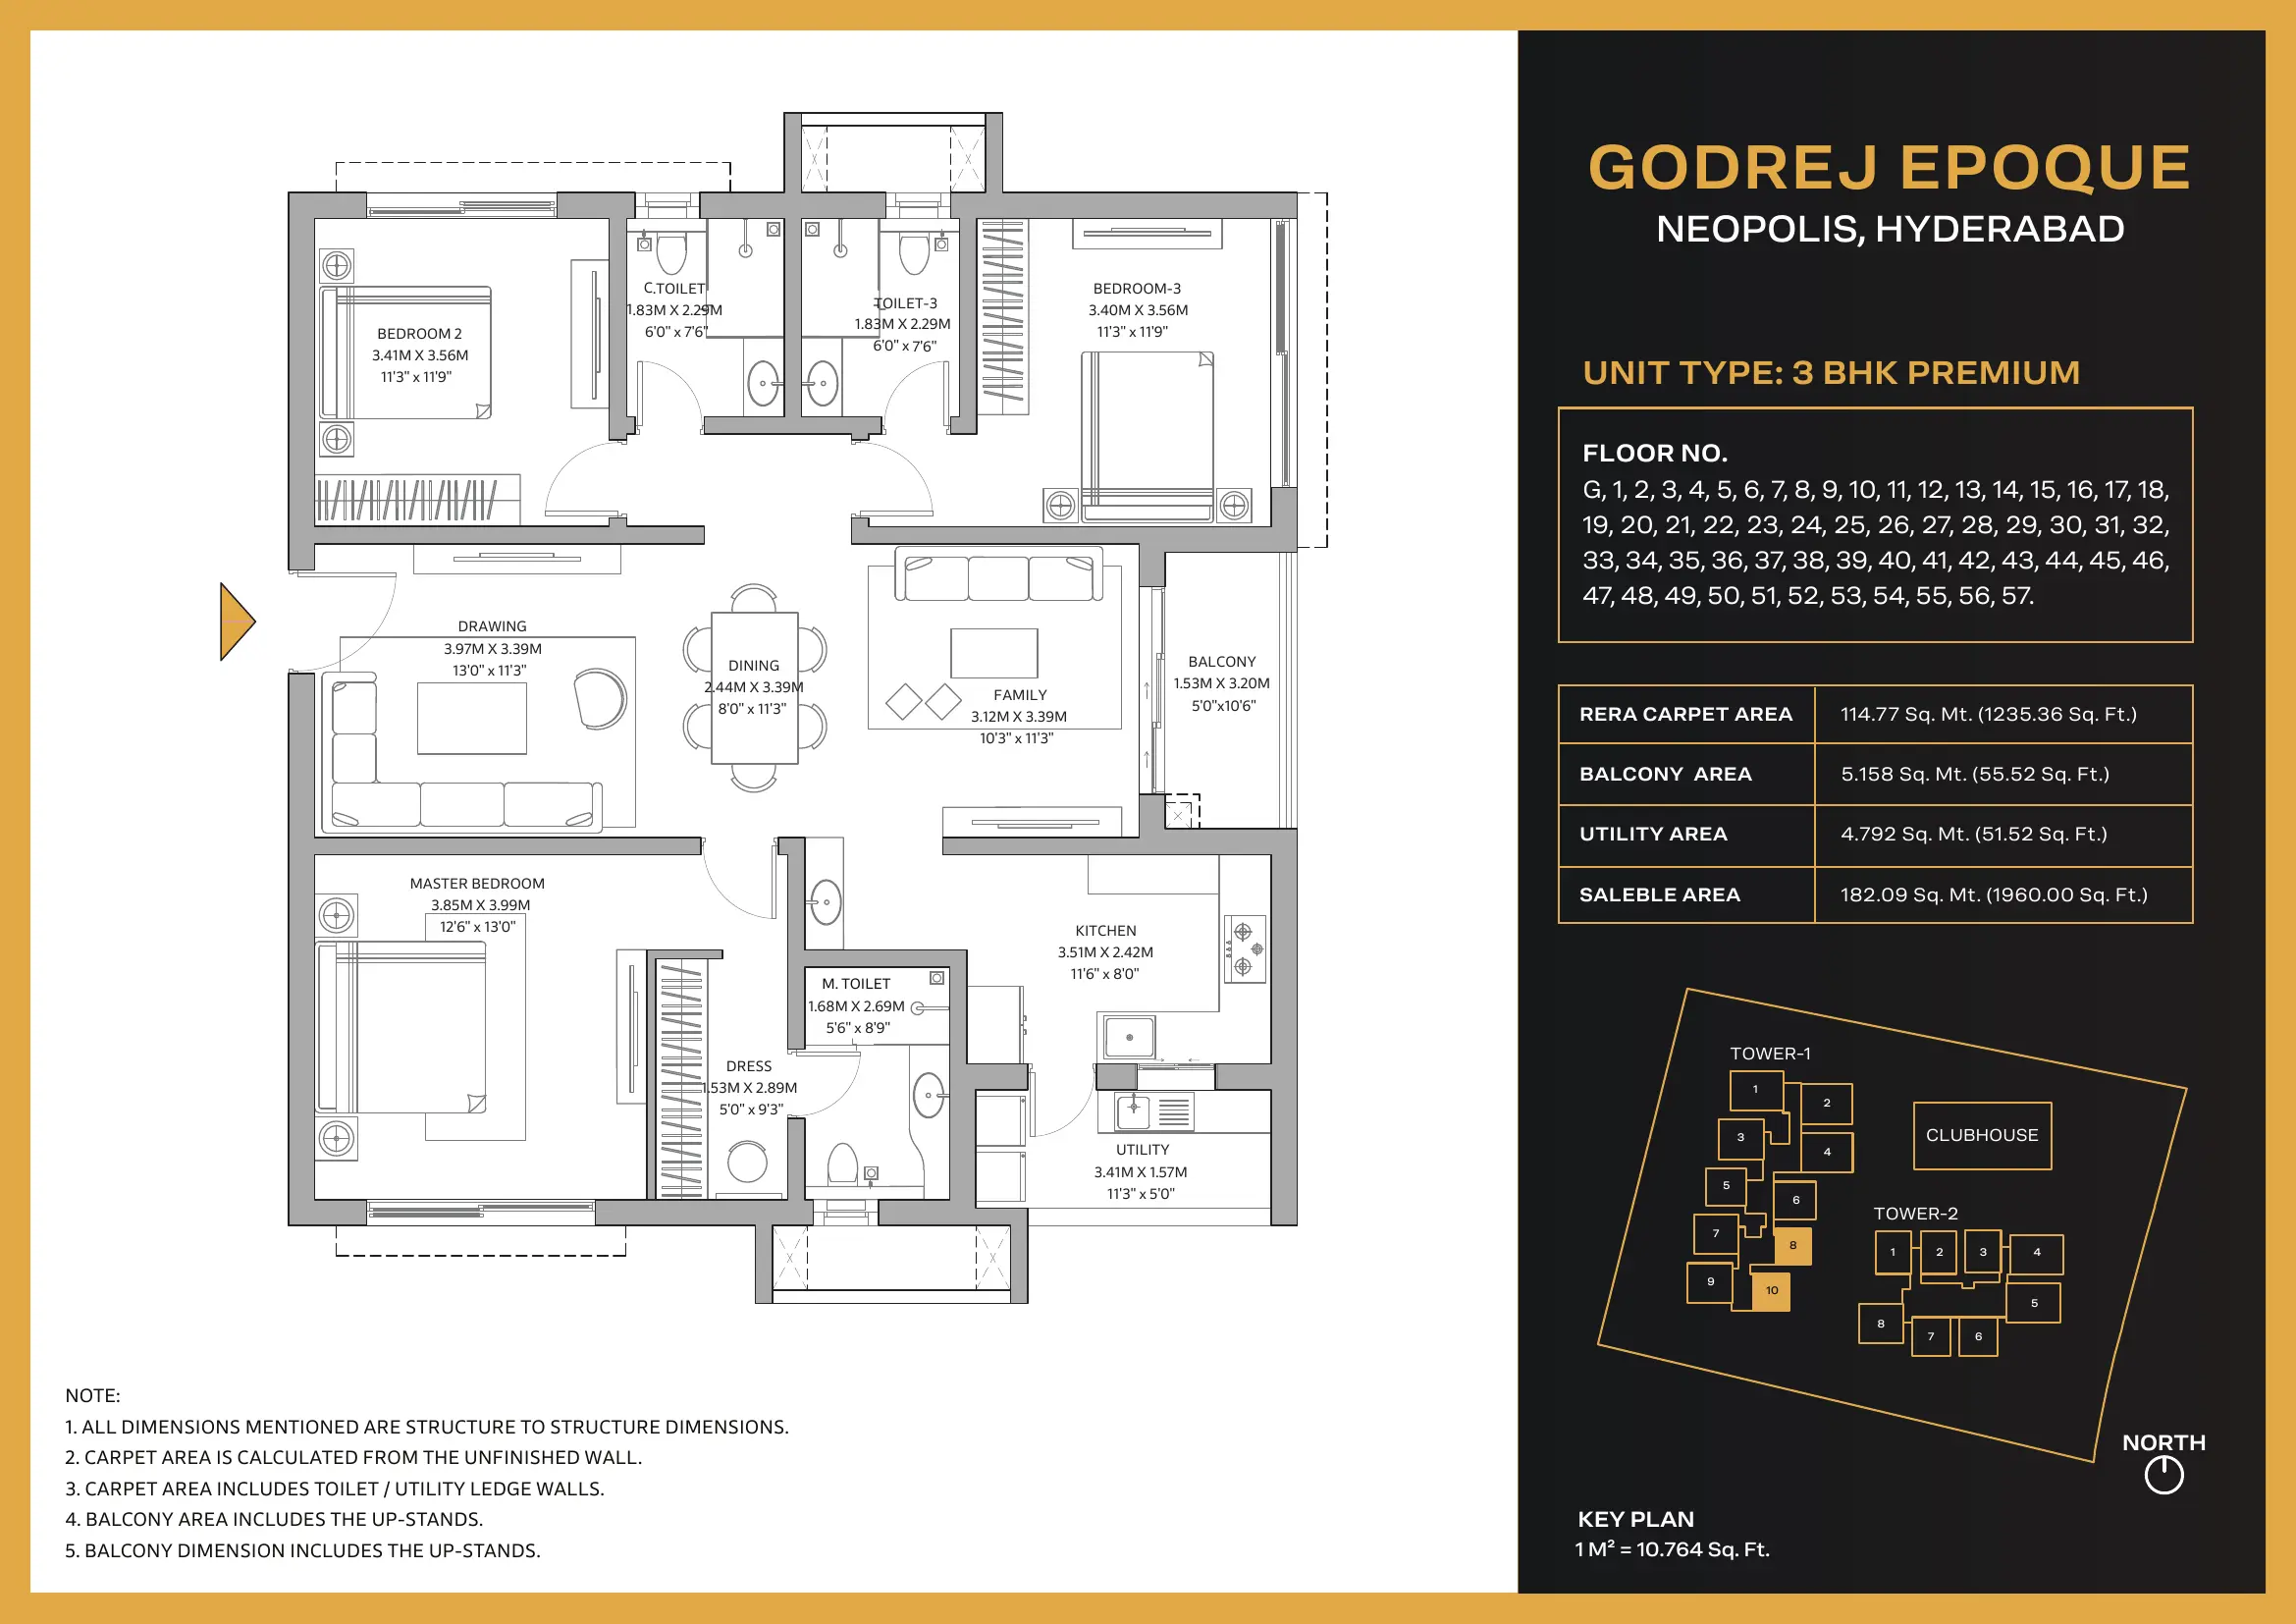
Plans are the developer’s unit-plan sheets (dated 27-10-26). All dimensions are structure to structure. 1 m² = 10.764 sq. ft.
Clubhouse & lifestyle amenities
The Grand Prism clubhouse rises over a ground level and five upper levels, each with its own focus. Beyond it lie landscaped grounds and terrace amenities.

The Grand Prism · Ground level

The Grand Prism · Level one

The Grand Prism · Level two
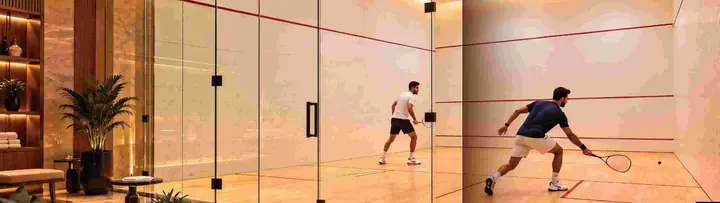
The Grand Prism · Level three

The Grand Prism · Level four

The Grand Prism · Level five
Amenity names as listed in the developer flipchart (p.13, 18–29) and clubhouse brochure (p.5–28). Final amenities are as per the agreement for sale.
Master plan & landscaping
The developer’s master plan, with the numbered legend printed alongside it. Zoom in to find each number on the plan.
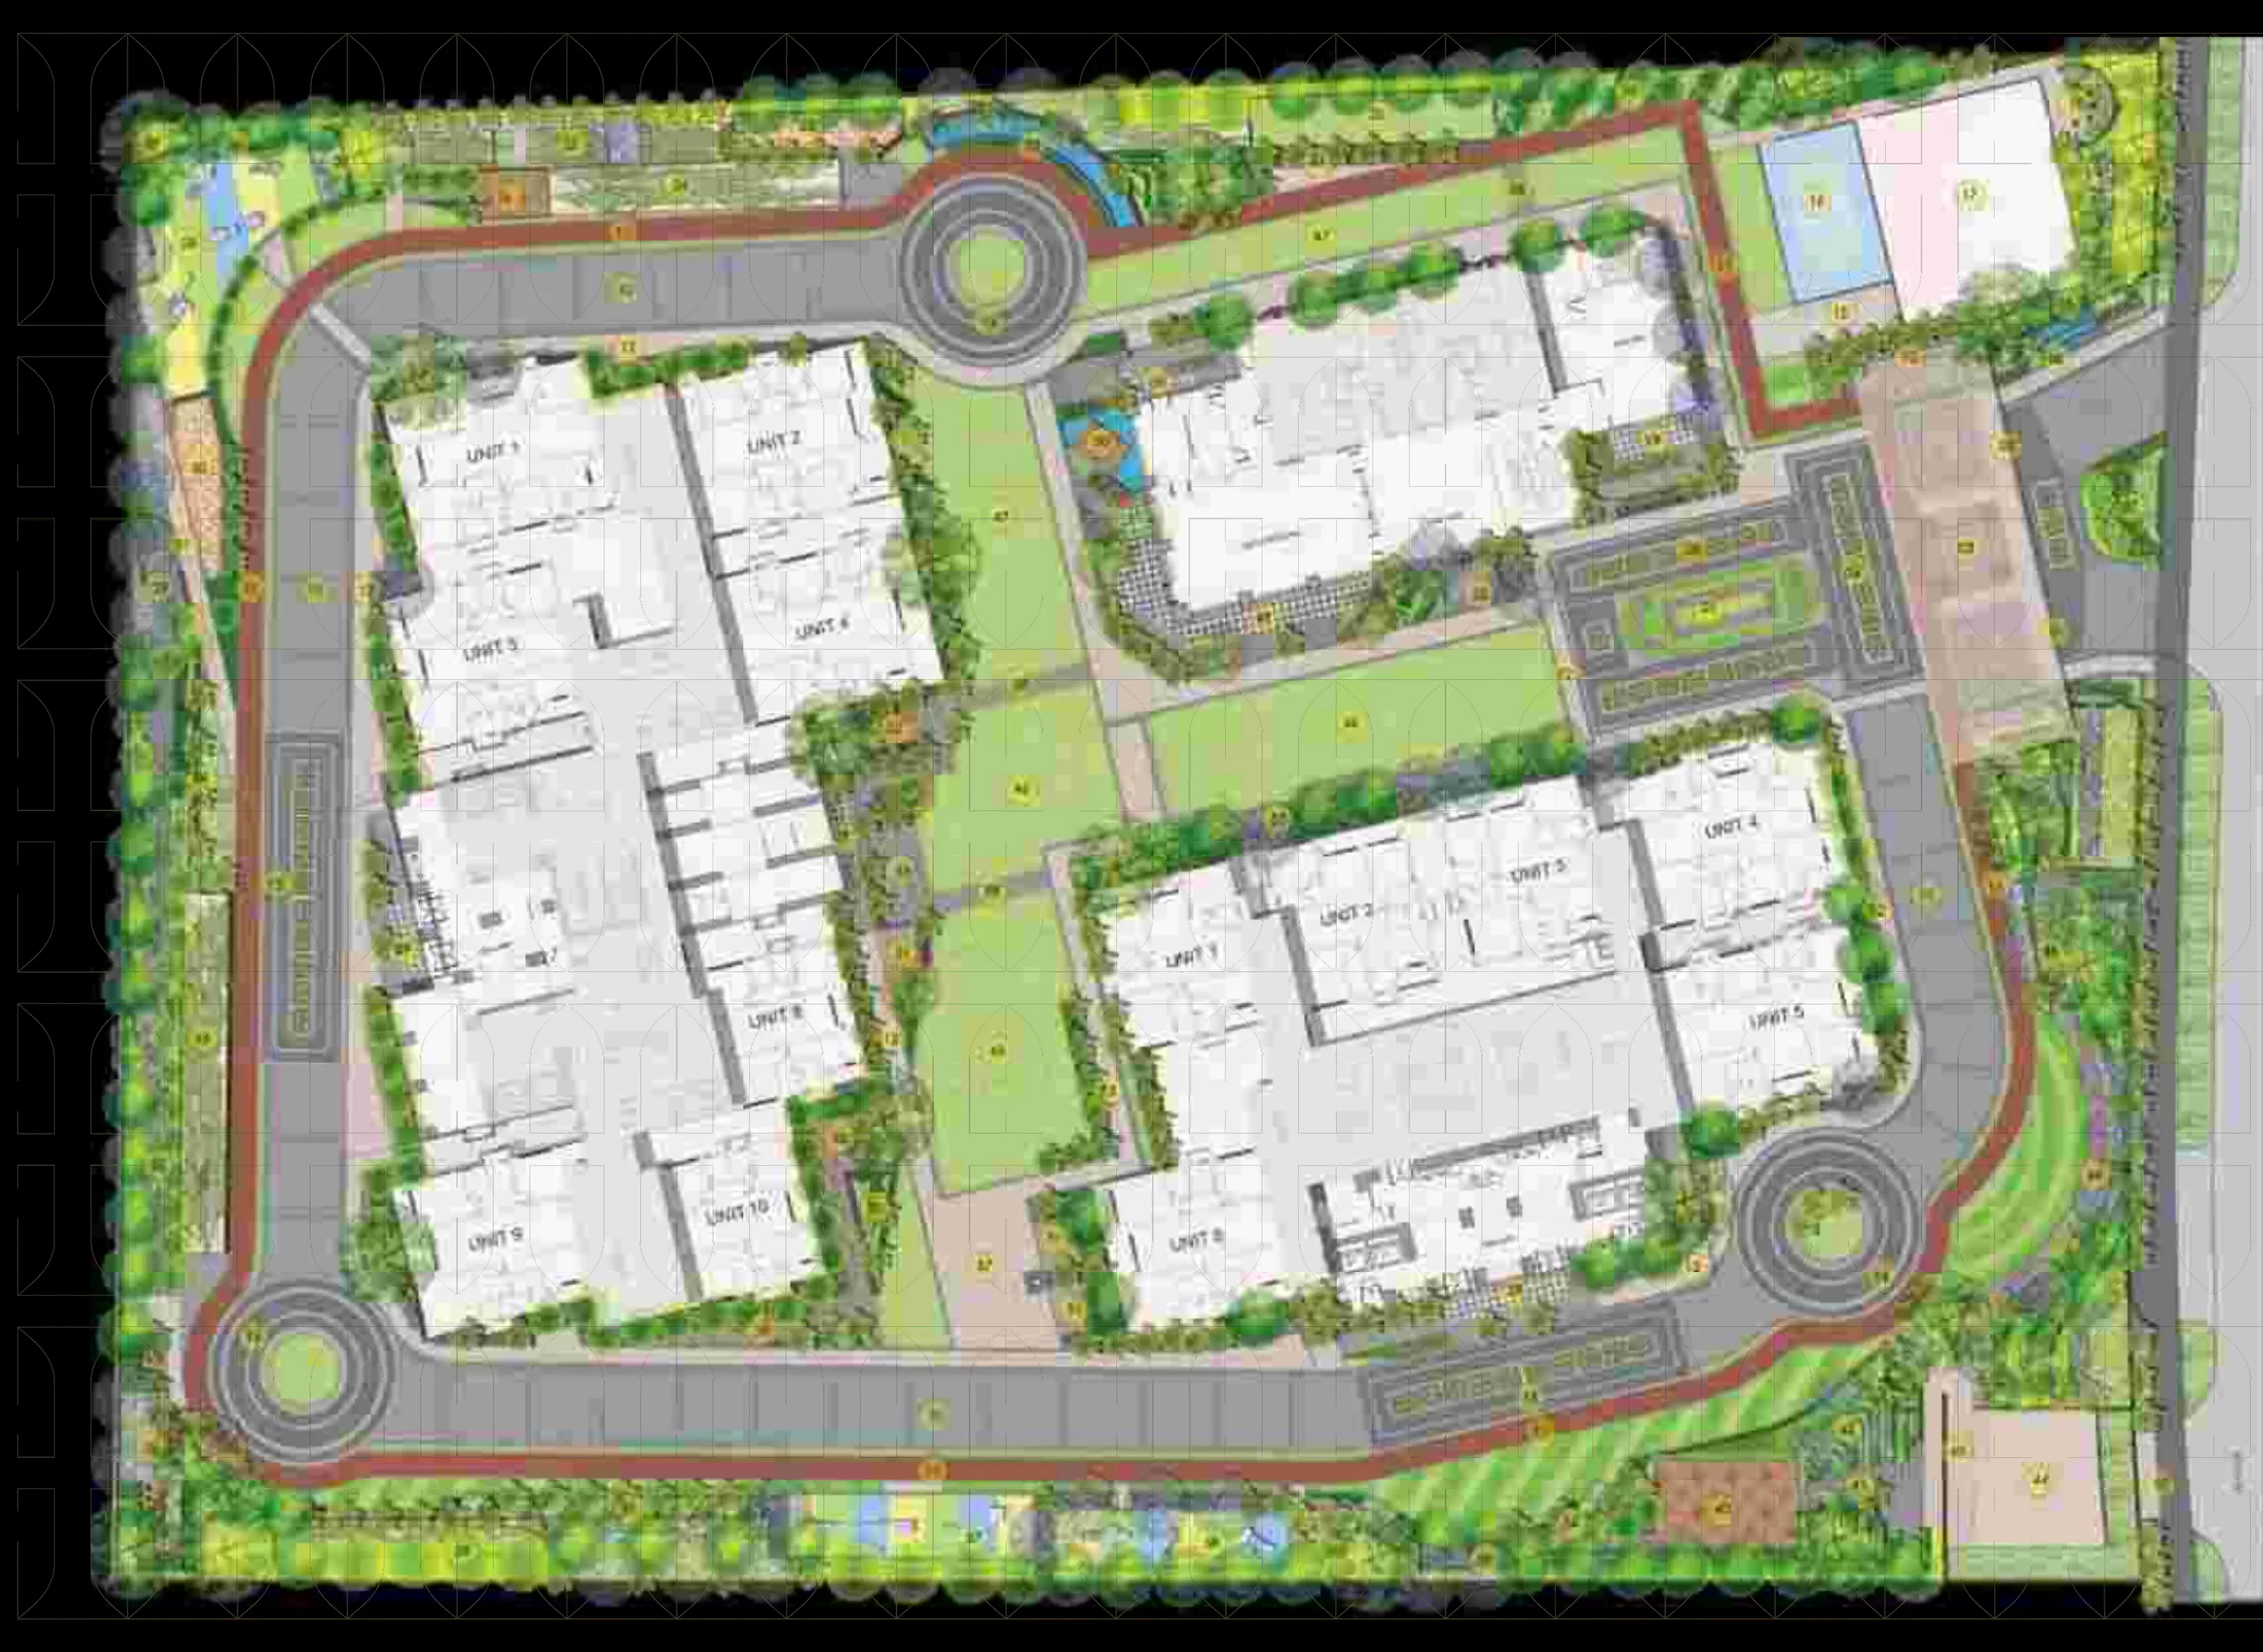
Source: developer flipchart p.13. Artist’s impression; not to scale.
Gallery
All images are the developer’s artist’s impressions. The developer states that they are AI-generated, for representational purposes only.
Private consultation
AISPL is an independent real estate advisory firm. We work through the documents with you, so the decision rests on facts, not brochure language.
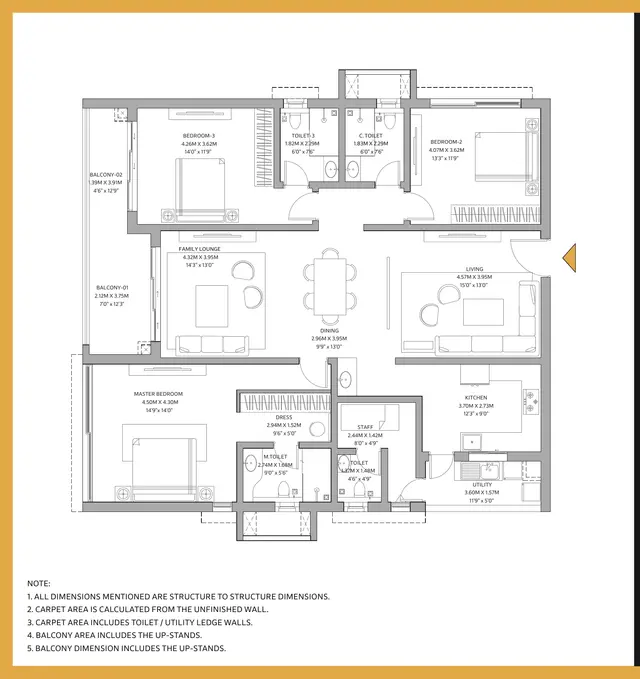
3 BHK Grande · area literacy
RERA carpet1,646.59 sq. ft.
Saleable2,704.42 sq. ft.
Carpet is 60.9% of saleable for this unit. We walk you through what the difference covers.
Enquire
Share a few details and an AISPL advisor will call you back, usually within one working day.
NRI Homebuyer’s Radar
For families in the Gulf, the USA, the UK, Canada, Australia and Singapore, we run the whole evaluation remotely, at hours that suit your time zone.
AISPL does not provide legal, tax, banking or FEMA advice. We can help you frame the questions to take to a qualified professional.
Frequently asked questions
Godrej Epoque is in Neopolis, Kokapet, on the western side of Hyderabad. The developer’s documents give the site as Survey No. 239 & 240, Plot No. 16, Kokapet, Gandipet, Ranga Reddy, Telangana 500075.
The project is developed by Godrej Properties Ltd. This website is operated independently by Aasti Infrastructure Solutions Pvt. Ltd. (AISPL); the developer’s official website is www.godrejproperties.com.
3 BHK residences in Premium, Luxe and Grande types, and 4 BHK residences in Luxe and Grande types. The unit-plan document shows 12 distinct area variants, with saleable areas from 1,960.00 to 3,236.03 sq. ft. and RERA carpet areas from 1,235.36 to 1,997.34 sq. ft.
The brochure describes a 5.02-acre development. The key plans on the unit-plan sheets show two residential towers (Tower 1 and Tower 2) and the clubhouse.
Telangana RERA registration P02400011291; permit no. 2439/HMDA/SWBP/2026, as printed in the developer’s brochure. You can verify the registration and its documents on the TG-RERA portal at rera.telangana.gov.in.
3 BHK Premium (1,960.00 sq. ft. saleable / 1,235.36 sq. ft. RERA carpet); five 3 BHK Luxe variants from 2,263.31 to 2,487.14 sq. ft. saleable (1,369.07 to 1,492.09 sq. ft. carpet); and 3 BHK Grande (2,704.42 sq. ft. saleable / 1,646.59 sq. ft. carpet). Each variant is listed separately in the Residences section.
4 BHK Luxe (3,147.79 sq. ft. saleable / 1,893.04 sq. ft. RERA carpet) and four 4 BHK Grande variants from 3,208.13 to 3,236.03 sq. ft. saleable (1,983.33 to 1,997.34 sq. ft. carpet).
Use the floor-plan explorer on this page to open each unit sheet, zoom in, view it full screen and compare up to three layouts. If you would like the official unit-plan PDF, request it through the form and an advisor will share it.
The brochures describe The Grand Prism clubhouse, arranged over a ground level and five upper levels — including a banquet hall, gym and Pilates, business lounge, co-working and conference rooms, theatre/AV room, squash, badminton, billiards, spa, sauna, Jacuzzi, and infinity, heated and kids’ pools — plus landscaped outdoor amenities such as a jogging track, forest walk, pickleball court, skating rink, half basketball court, cricket practice pitch, pet park and a star-gazing deck.
Prices are not published on this website because they change and must come from the developer. Request price details and we will obtain the current price sheet. When you compare quotes, ask for a written, itemised cost sheet that shows the base price and every additional charge and tax.
Availability changes frequently. Tell us your preferred configuration, tower and floor range and we will check current availability with the developer’s sales team before your consultation or site visit.
Choose “Schedule a site visit” and give us a preferred date and time. We will confirm the slot and help you prepare a list of questions to raise at the experience centre.
Yes. We offer video consultations at times that suit your time zone, share project information and floor plans, and help you plan a site visit during your next trip to India. For legal, tax, banking or FEMA questions, we recommend you consult a qualified professional.
AISPL is an independent real estate advisory firm. We help you understand the project documents, compare configurations and floor plans, read carpet and saleable areas correctly, review the cost sheet, look up publicly available regulatory information and plan an informed site visit.
Check the project’s TG-RERA registration page and its uploaded documents; confirm the carpet area, specifications and possession date written into the agreement for sale; ask for an itemised cost sheet and payment schedule; read the cancellation and refund terms; and have the title and agreement reviewed by your own lawyer. If you need a home loan, confirm the lender’s approval of the project.
Explore the residences, understand the available configurations and discuss your requirements with our advisory team.
We use essential storage to run this site and remember your enquiry source. With your permission we also use analytics and advertising cookies to measure and improve our campaigns.
Chat with an AISPL advisor on WhatsApp (+91 9121 428 429)
Start a conversation Enquire about 3 BHK Enquire about 4 BHK Request pricing Request floor plans Schedule site visitAreas as printed on the developer’s unit-plan sheets. Saleable and RERA carpet areas are different measures.
An AISPL advisor will contact you, usually within one working day.
Prefer email? Write to info@aastiinfra.com · Call +91 9121 428 429